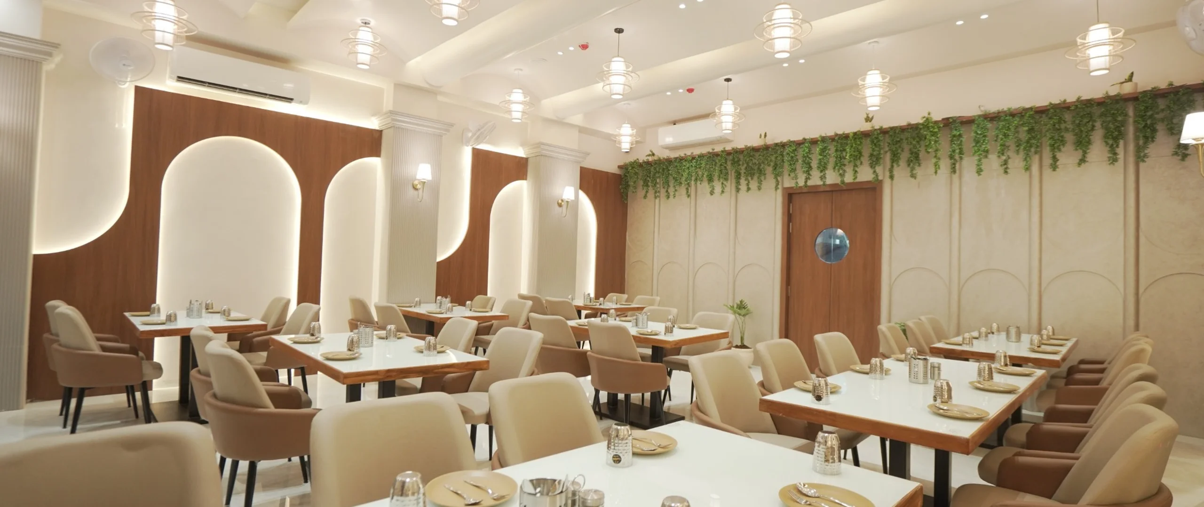
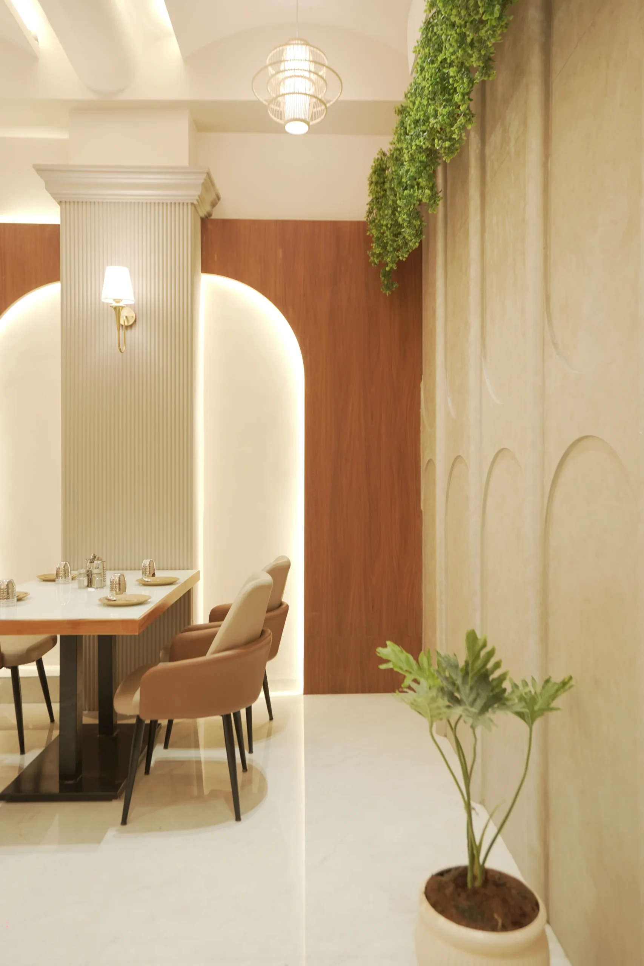
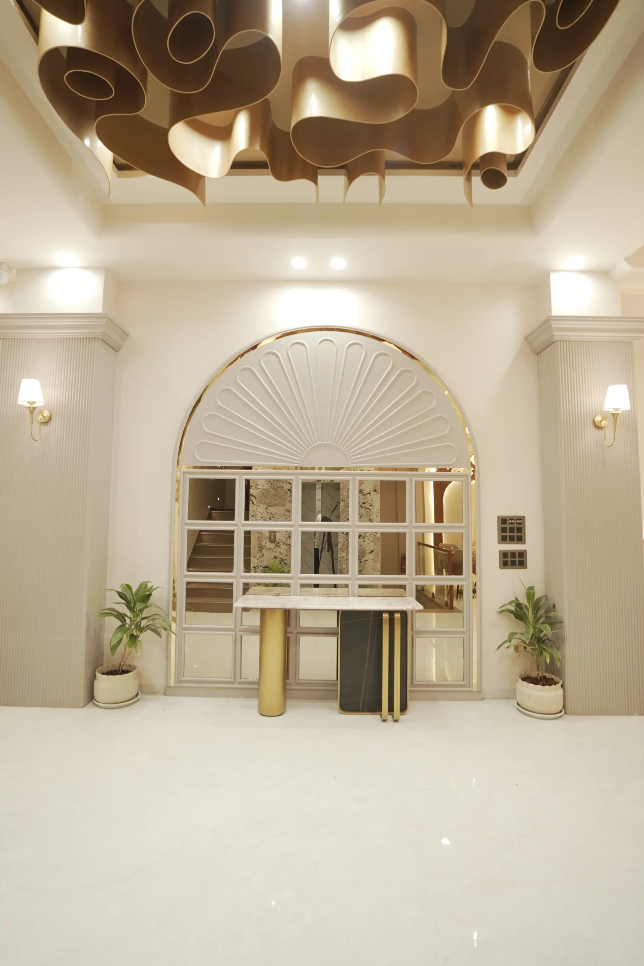
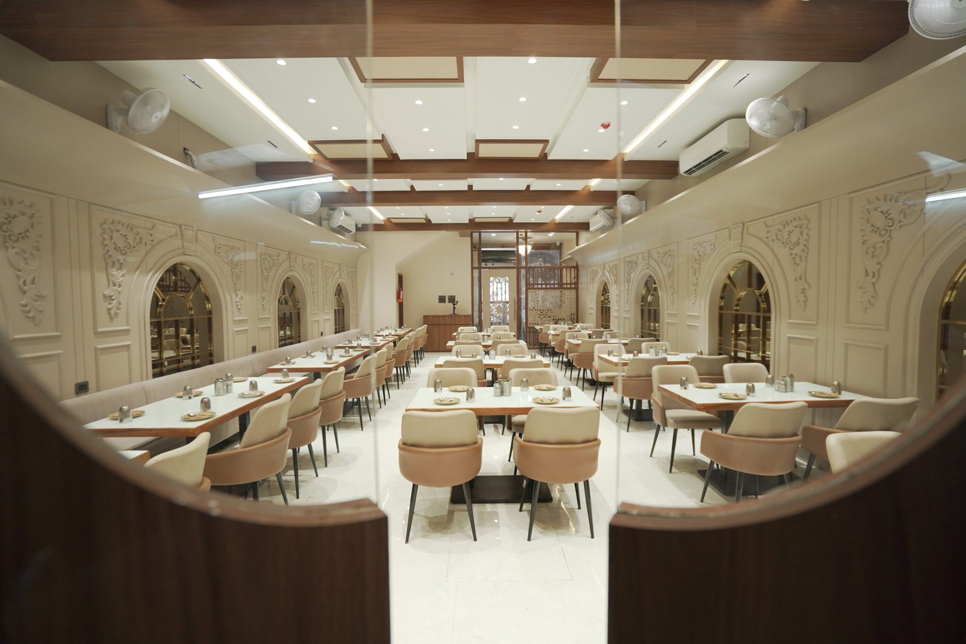
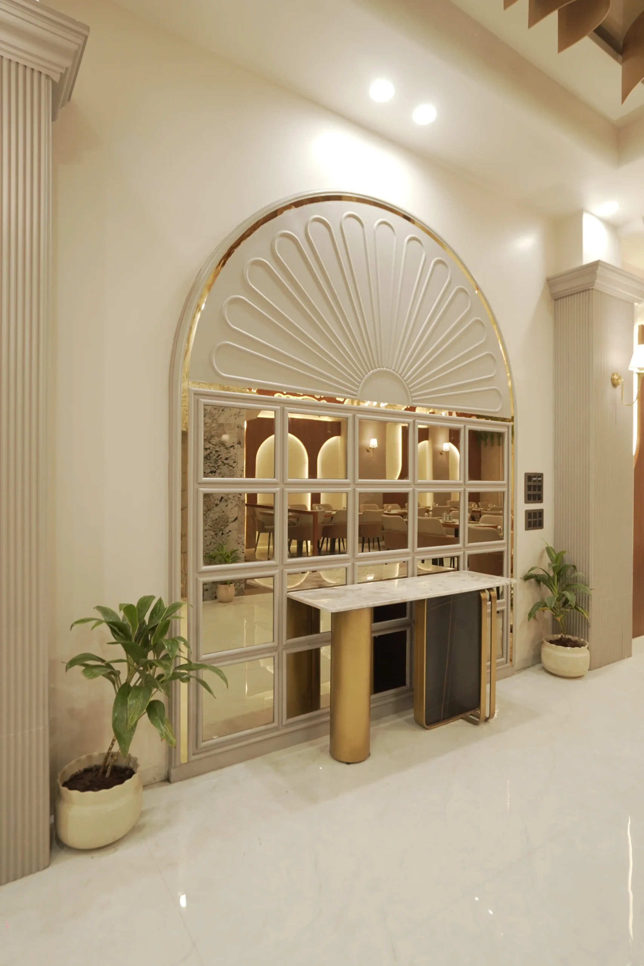
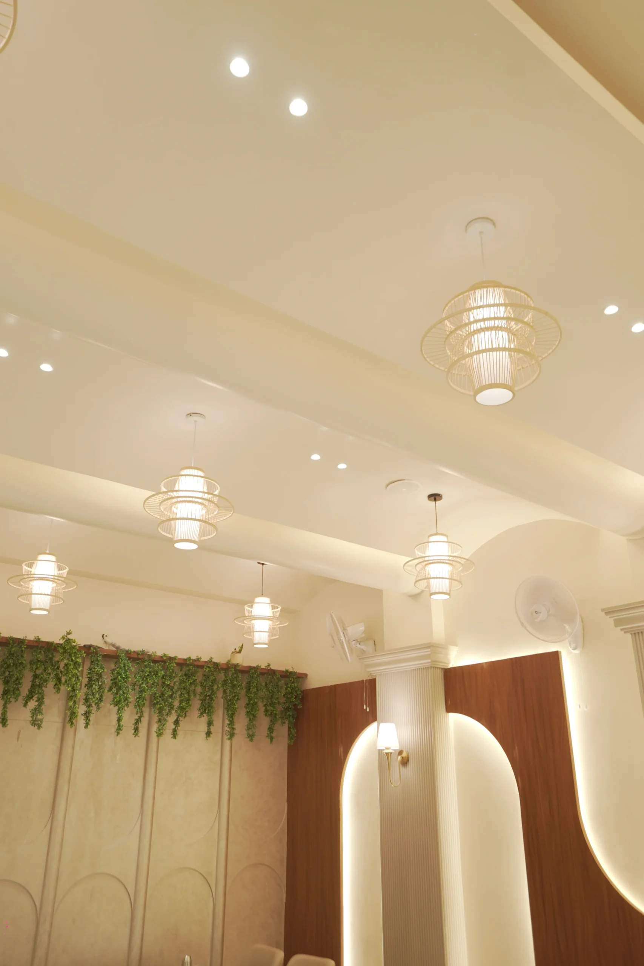
Bapu Ki Kutia in Ujjain brings together thoughtful interior design and a welcoming dining experience. Designed by Craftsmen Designs, the space focuses on creating a comfortable and inviting atmosphere through carefully planned layouts, considered materials, and attention to detail. Every element works together to create a space that feels functional, warm, and suited to the experience of dining together.
The project spans 2,400 sq. ft., with the design developed from scratch to bring the entire space to life. From initial planning and layout development to the final execution, Craftsmen Designs translated the concept into a finished space, achieving a result that closely reflects the original design vision.
Engaging customized SMART building and construction technologies developed by PCL, we are implementing our award-winning Job Site Insights™ (JSI) and Eddy Solutions™ sensor technologies on this project including, for example, concrete curing sensors that accelerate pour cycle times and reduce project costs. Together with Cadillac Fairview, PCL is constructing to LEED® Platinum and WELL Building Standards and – once operational – 160 Front will embrace Cadillac Fairview’s award-winning “Green at Work” program that harnesses leading global practices to integrate sustainability into property management and operations.